457 Moonstone ROAD
457 Moonstone ROAD
457 Moonstone ROAD
457 Moonstone ROAD
457 Moonstone ROAD
457 Moonstone ROAD
457 Moonstone ROAD
457 Moonstone ROAD
457 Moonstone ROAD
457 Moonstone ROAD
457 Moonstone ROAD
457 Moonstone ROAD
457 Moonstone ROAD
457 Moonstone ROAD
457 Moonstone ROAD
457 Moonstone ROAD
457 Moonstone ROAD
457 Moonstone ROAD
457 Moonstone ROAD
457 Moonstone ROAD
457 Moonstone ROAD
457 Moonstone ROAD
457 Moonstone ROAD
457 Moonstone ROAD
457 Moonstone ROAD
457 Moonstone ROAD
457 Moonstone ROAD
457 Moonstone ROAD
457 Moonstone ROAD
457 Moonstone ROAD
457 Moonstone ROAD
457 Moonstone ROAD
457 Moonstone ROAD
457 Moonstone ROAD
457 Moonstone ROAD
457 Moonstone ROAD
457 Moonstone ROAD
457 Moonstone ROAD
457 Moonstone ROAD
457 Moonstone ROAD
457 Moonstone ROAD
457 Moonstone ROAD
457 Moonstone ROAD
457 Moonstone ROAD
457 Moonstone ROAD
SEE ALL PHOTOS
457 Moonstone ROAD
457 Moonstone ROAD
457 Moonstone ROAD
457 Moonstone ROAD
457 Moonstone ROAD
457 Moonstone ROAD
457 Moonstone ROAD
457 Moonstone ROAD
457 Moonstone ROAD
457 Moonstone ROAD
457 Moonstone ROAD
457 Moonstone ROAD
457 Moonstone ROAD
457 Moonstone ROAD
457 Moonstone ROAD
457 Moonstone ROAD
457 Moonstone ROAD
457 Moonstone ROAD
457 Moonstone ROAD
457 Moonstone ROAD
457 Moonstone ROAD
457 Moonstone ROAD
457 Moonstone ROAD
457 Moonstone ROAD
457 Moonstone ROAD
457 Moonstone ROAD
457 Moonstone ROAD
457 Moonstone ROAD
457 Moonstone ROAD
457 Moonstone ROAD
457 Moonstone ROAD
457 Moonstone ROAD
457 Moonstone ROAD
457 Moonstone ROAD
457 Moonstone ROAD
457 Moonstone ROAD
457 Moonstone ROAD
457 Moonstone ROAD
457 Moonstone ROAD
457 Moonstone ROAD
457 Moonstone ROAD
457 Moonstone ROAD
457 Moonstone ROAD
457 Moonstone ROAD
457 Moonstone ROAD
Pending

457 Moonstone ROAD

457 Moonstone ROAD, Breckenridge, CO 80424

$1,700,000
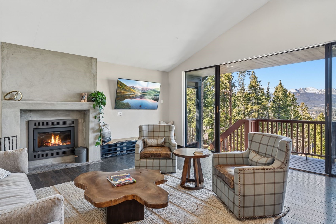
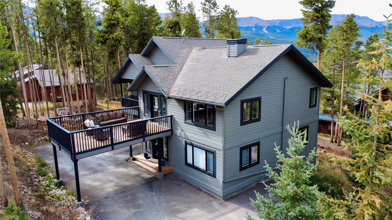
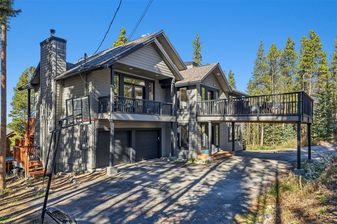
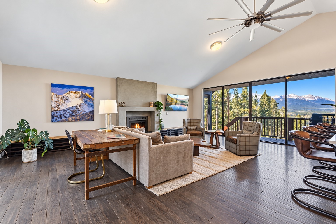
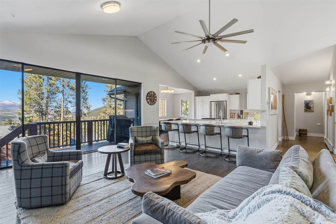
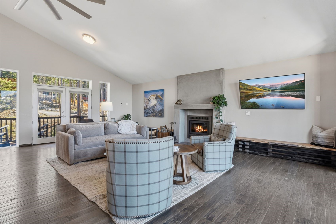
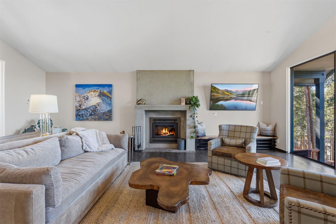
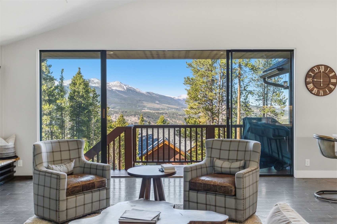
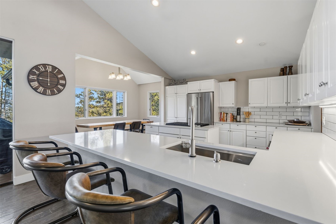
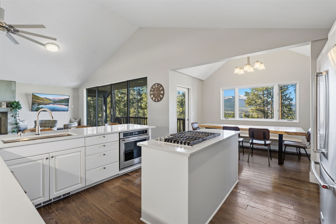
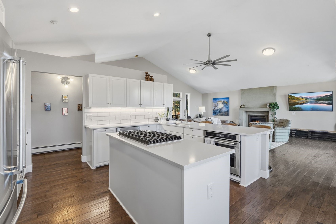
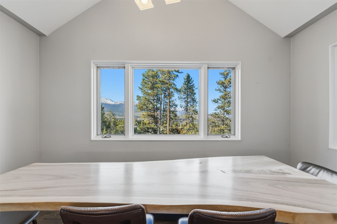
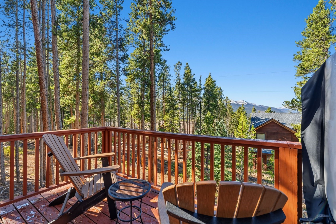
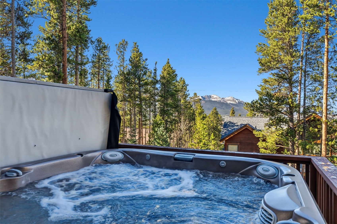
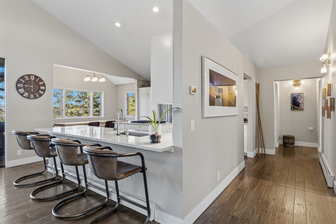
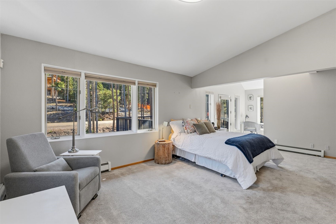
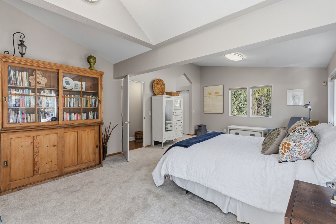
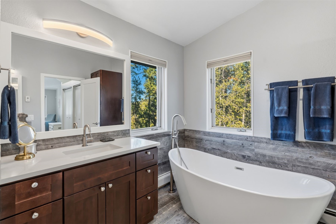
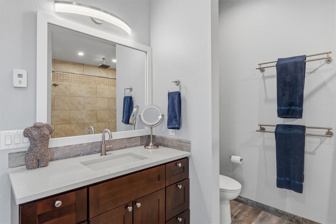
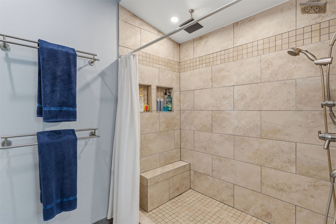
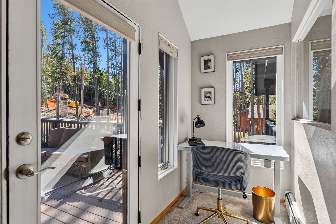
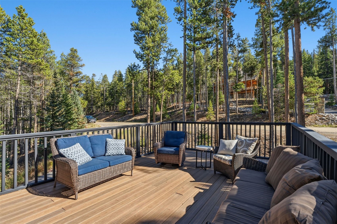
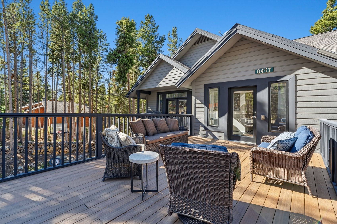
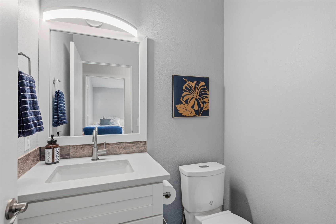
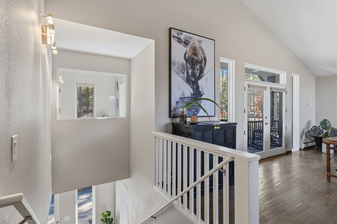
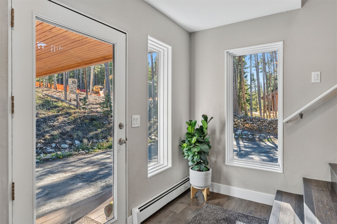
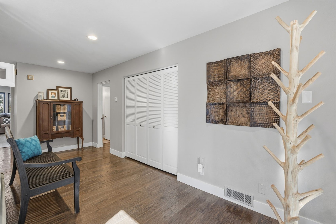
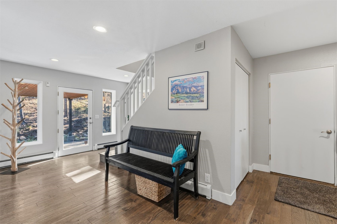
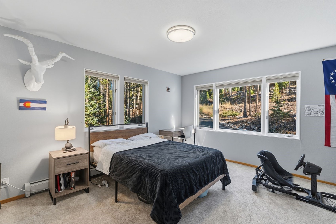
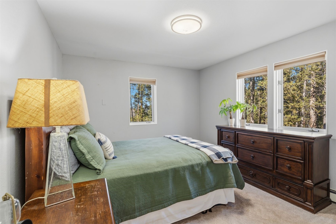
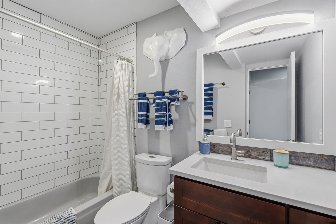
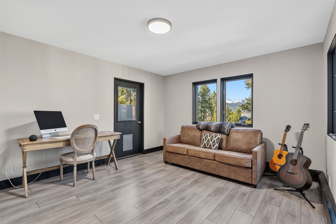
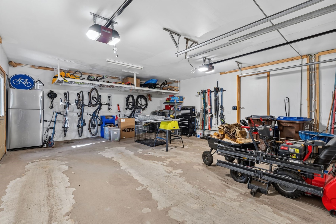
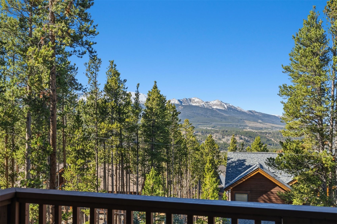
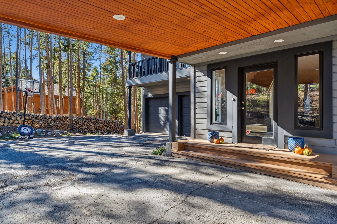
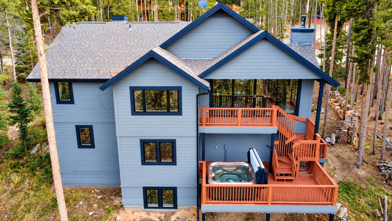
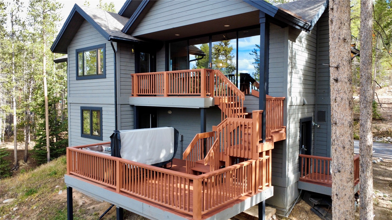
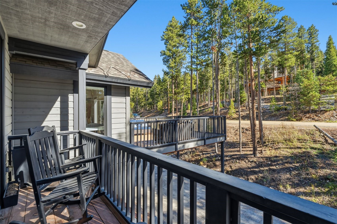
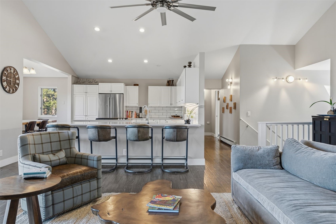
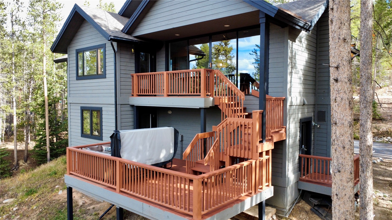
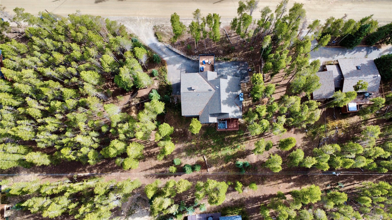
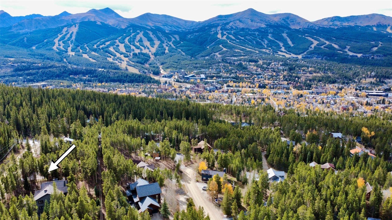
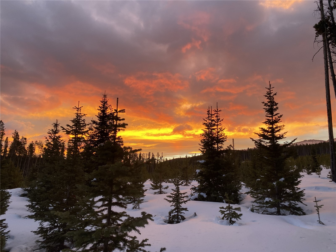
Embrace the Breckenridge mountain lifestyle in this inviting home, where indoor-outdoor living meets stunning views of the Tenmile Range. The open-concept living room features vaulted ceilings, walls of windows, and a wood-burning fireplace, bringing the surrounding forest and mountain scenery into the heart of the home. Four decks offer multiple spaces to enjoy the sunshine, fresh mountain air, and peaceful wooded setting. The spacious main-level primary suite, remodeled kitchen and bathrooms, and deep, attached two-car garage add comfort and functionality. Recent improvements include new wood flooring in the living room and stairs, fresh paint in the upper level and entry, freshly painted trim, Trex decking on the front deck and porch, updated hot tub equipment, and new gutters on the west-facing roof. Just steps from trail access, connect to Barney Ford, Barney Flow, Wellington Trail, and miles of singletrack in French Gulch, with convenient access to downtown Breckenridge and year-round recreation.

4
beds

3
baths

2,763 Sq.Ft. LIVING AREA

0.53 Acres lot

Features & Amenities

Interior

  • total bedrooms4
  • Total bathrooms3
  • full bathrooms2
  • half bathroom1
  • Laundry room In Unit
  • Flooring Carpet, Luxury Vinyl, Luxury Vinyl Tile, Tile, Wood
  • Fireplace Wood Burning, Wood Burning Stove
  • APPLIANCES Dryer, Dishwasher, Gas Cooktop, Disposal, Microwave, Oven, Refrigerator, Water Softener, Washer, Washer/Dryer
  • other interior Features Ceiling Fan(s), Five Piece Bathroom, Fireplace, Hot Tub/Spa, Kitchen Island, Primary Suite, Open Floorplan, Vaulted Ceiling(s), Wood Burning Stove

Area & Lot

  • Status Pending
  • Living Area2,763 Sq.Ft.
  • Total Area2,763 Sq.Ft.
  • Lot Area0.53 Acres
  • MLS® IDS1071949
  • TypeResidential
  • YEAR BUILT1991
  • NeighborhoodBreckenridge
  • View DescriptionMountain(s), Trees/Woods
  • Elementary SchoolBreckenridge
  • Middle SchoolSummit
  • High SchoolSummit

Exterior

  • STORIES2
  • Garage Space2.0
  • water SourceWell
  • utilitiesCable Connected, Electricity Available, Natural Gas Available, Snow Removal, Trash Collection, Septic Available
  • roofAsphalt
  • lot featuresSee Remarks
  • parkingAsphalt, Garage
  • HEAT TYPEBaseboard, Natural Gas, Wood Stove
  • sewerSeptic Tank
  • security FeaturesRadon Mitigation System

Financial

  • Sales Price$1,700,000
  • Real Estate Tax $6,186/yr
View Virtual Tour
image

Schedule a Showing

We would love to show you our beautiful property. Please select your preferred date and time below. An agent will be in touch shortly to confirm your appointment.

Schedule a Showing

We would love to show you our beautiful property. Please select your preferred date and time below. An agent will be in touch shortly to confirm your appointment.

Thank you for your interest in 457 Moonstone ROAD, Breckenridge, CO 80424. We are reviewing your request and will be in touch shortly!

Mortgage Calculator

Estimate your monthly mortgage payment, including the principal and interest, property taxes, and HOA. Adjust the values to generate a more accurate rate.

All estimates are provided for informational purposes only. Actual amounts may vary.
$0,000 Your Payment 20 15 65
$0,000 Your Payment

Breckenridge

The city has everything nature lovers would seek and never cuts itself short on activities to try.

Explore

Unlock Your Mountain Life

We're not just your average agents – we're seasoned experts, passionate locals, and dedicated advocates for your mountain lifestyle goals. Schedule a free consultation today!

Follow Us on Instagram