78 Cut Throat Loop
78 Cut Throat Loop
78 Cut Throat Loop
78 Cut Throat Loop
78 Cut Throat Loop
78 Cut Throat Loop
78 Cut Throat Loop
78 Cut Throat Loop
78 Cut Throat Loop
78 Cut Throat Loop
78 Cut Throat Loop
78 Cut Throat Loop
78 Cut Throat Loop
78 Cut Throat Loop
78 Cut Throat Loop
78 Cut Throat Loop
78 Cut Throat Loop
78 Cut Throat Loop
78 Cut Throat Loop
SEE ALL PHOTOS
78 Cut Throat Loop
78 Cut Throat Loop
78 Cut Throat Loop
78 Cut Throat Loop
78 Cut Throat Loop
78 Cut Throat Loop
78 Cut Throat Loop
78 Cut Throat Loop
78 Cut Throat Loop
78 Cut Throat Loop
78 Cut Throat Loop
78 Cut Throat Loop
78 Cut Throat Loop
78 Cut Throat Loop
78 Cut Throat Loop
78 Cut Throat Loop
78 Cut Throat Loop
78 Cut Throat Loop
78 Cut Throat Loop
Sold

78 Cut Throat Loop

78 Cut Throat Loop, Gypsum, CO 81637

$572,000
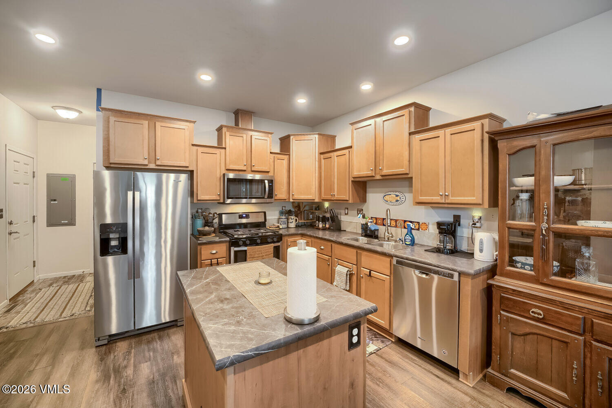
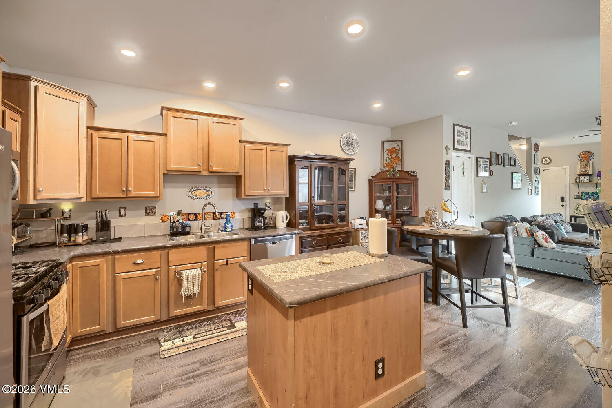
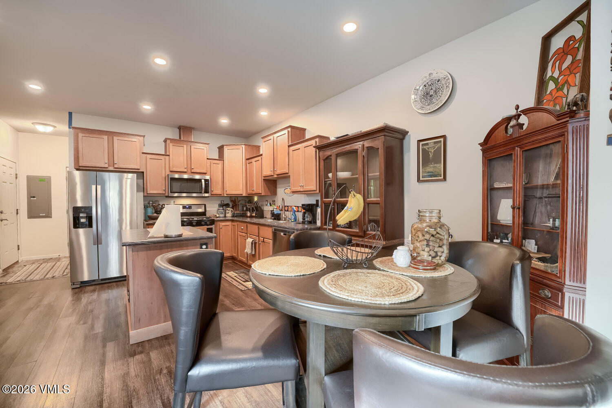
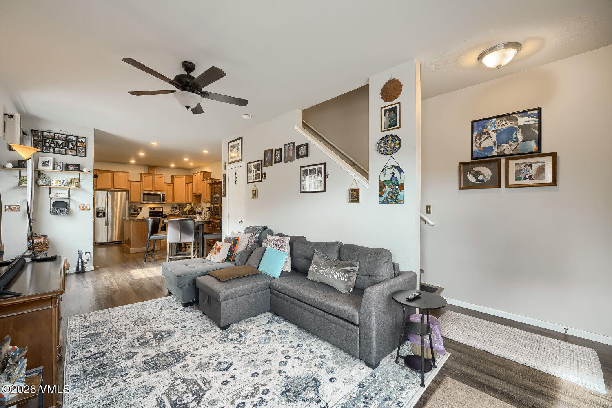
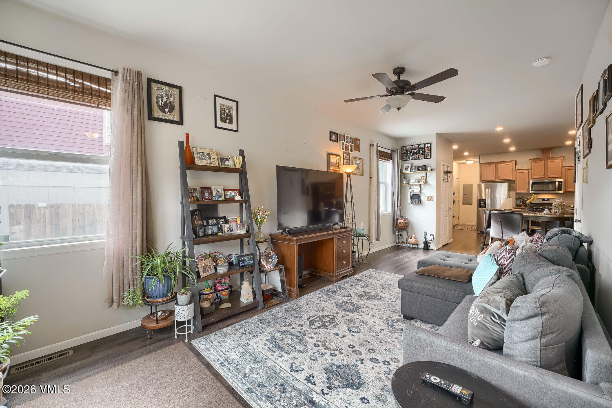
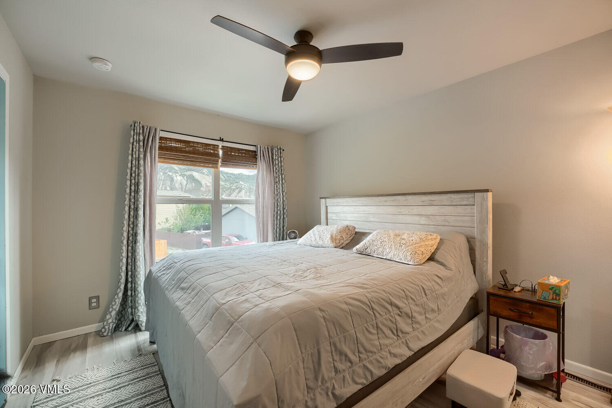
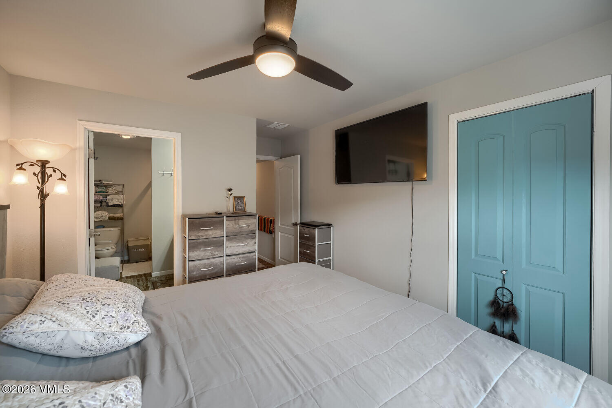
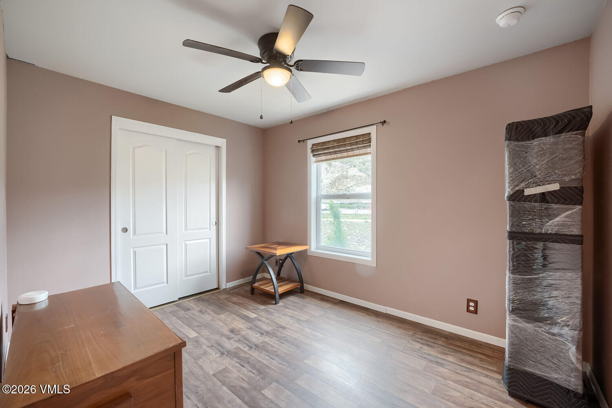
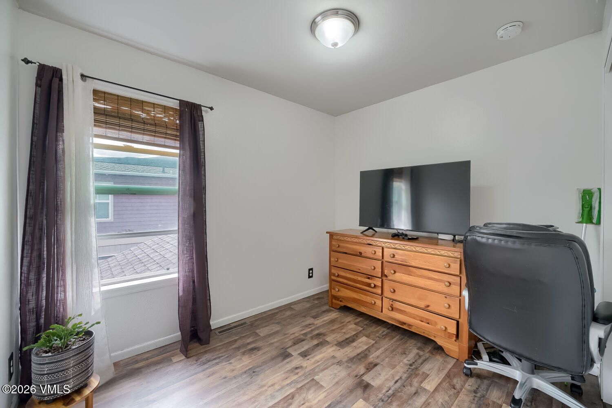
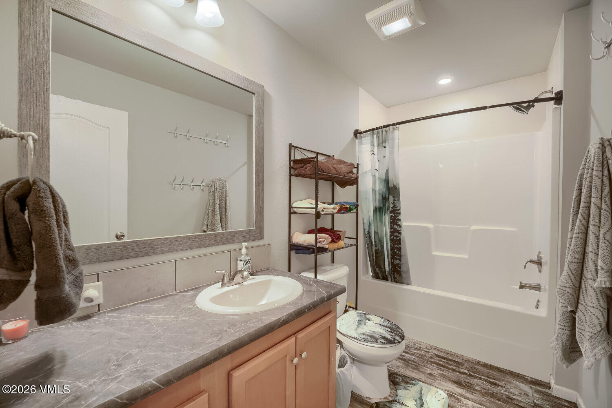
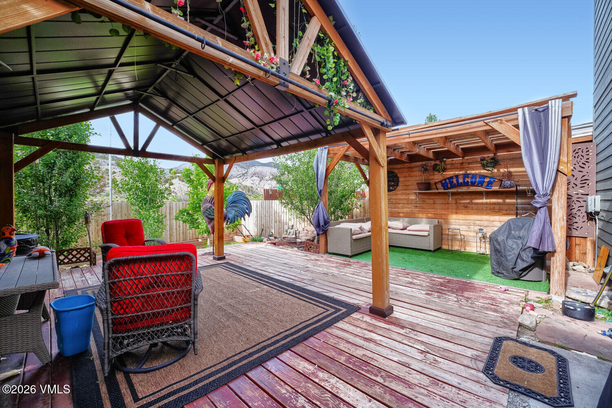
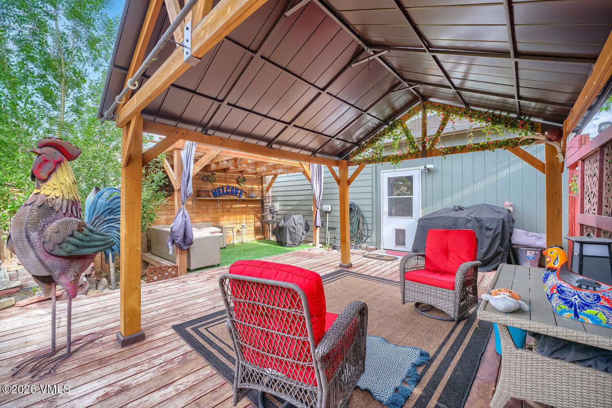
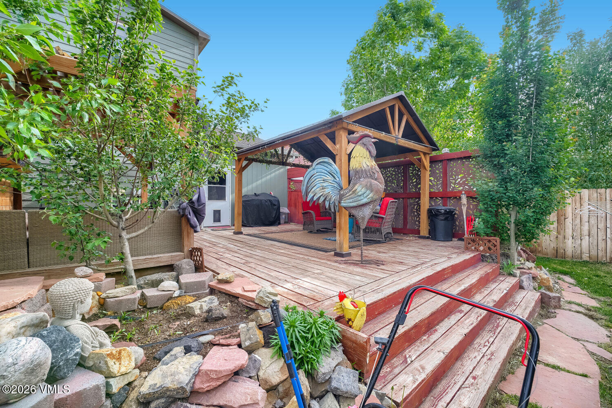
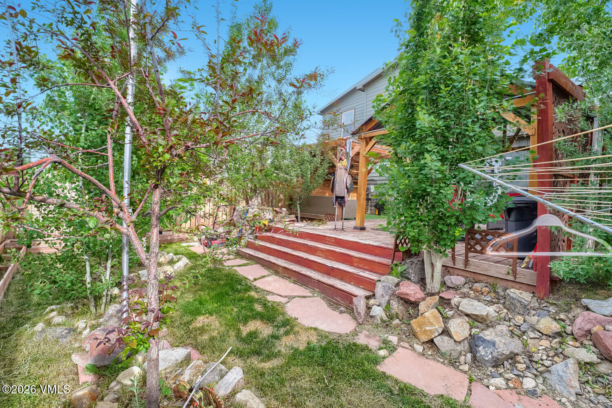
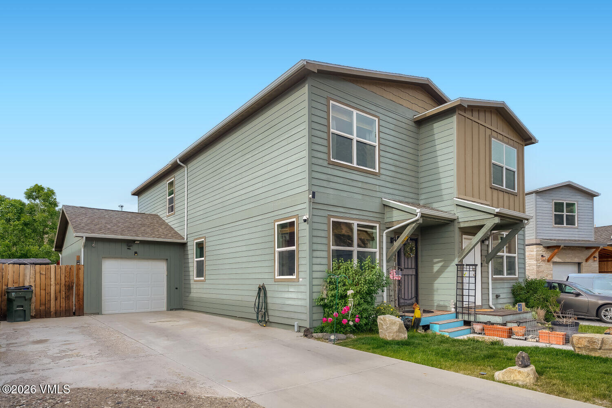
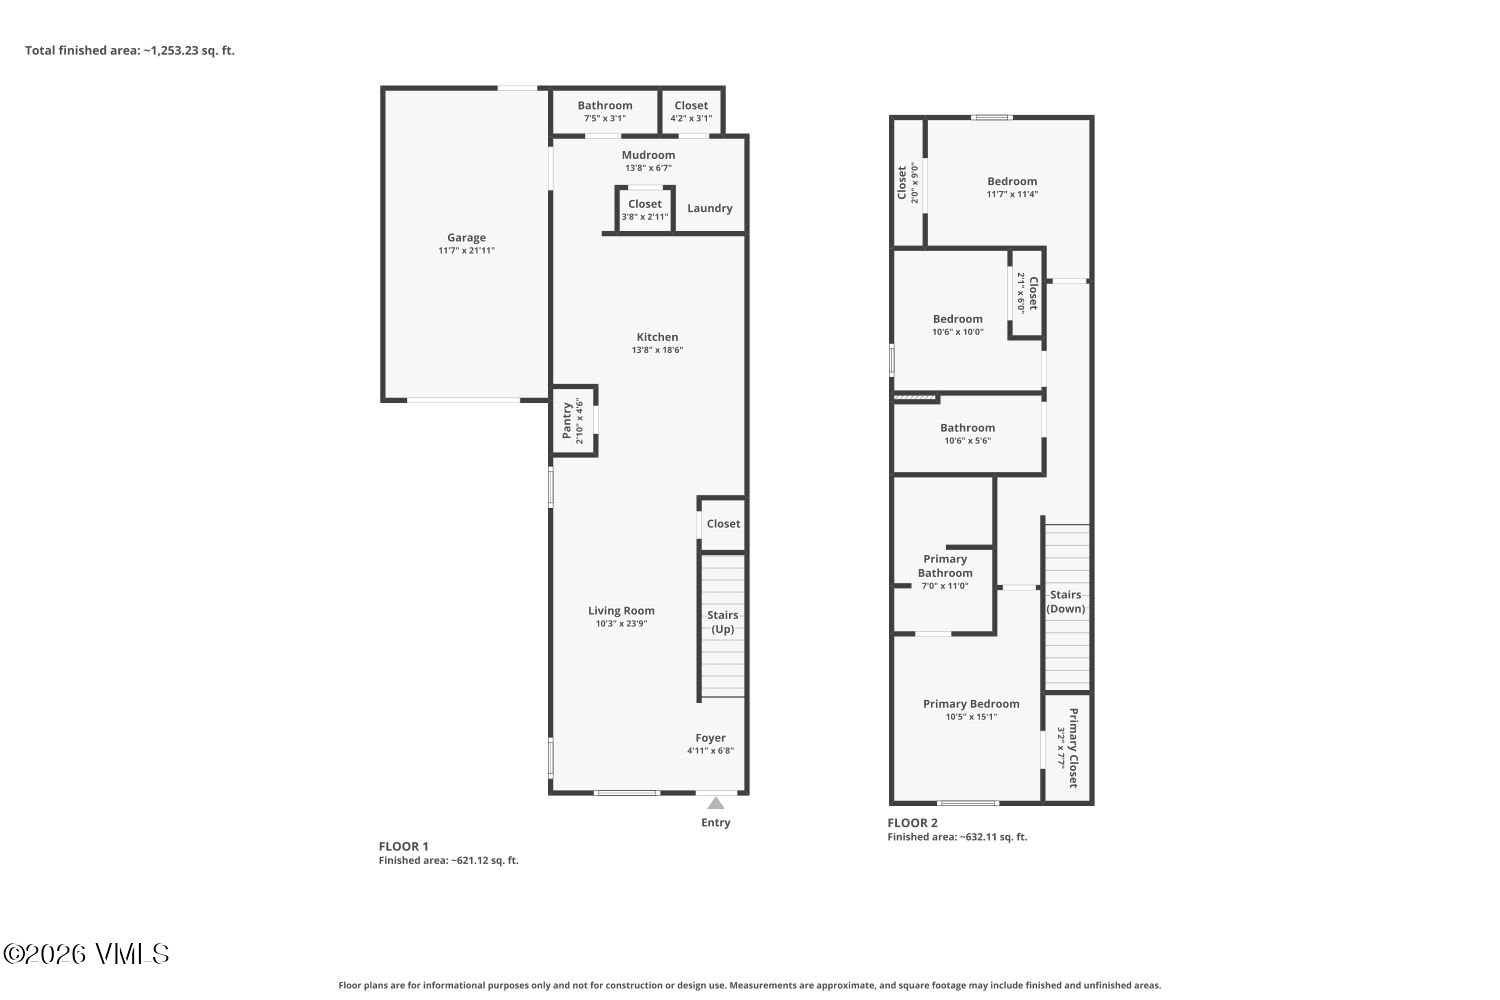
Imagine spending less time on yard maintenance and more time enjoying an open-concept space designed for effortless living. The main level centers around a sleek kitchen island with stainless steel appliances, flowing seamlessly into the dining and living areas--making it easy to host before heading out for the day. Upstairs, a spacious primary suite offers a private retreat alongside two comfortable guest bedrooms and a full secondary bath. Outside, the private back deck and yard present a rare find for the area: beautiful mountain views, a handy storage shed, and a peaceful, established oasis featuring mature, fruit-bearing apple and pear trees. Complete with an attached 1-car garage plus oversized parking, you have all the dedicated space you need for Colorado gear. Best of all, this home enjoys effortless, everyday access to the community pool, fitness center, clubhouse, and local trail system.

3
beds

3
baths

1,500 Sq.Ft. LIVING AREA

4,269 Sq.Ft. lot

Amy Smits

Amy Smits

Features & Amenities

Interior

  • total bedrooms3
  • Total bathrooms3
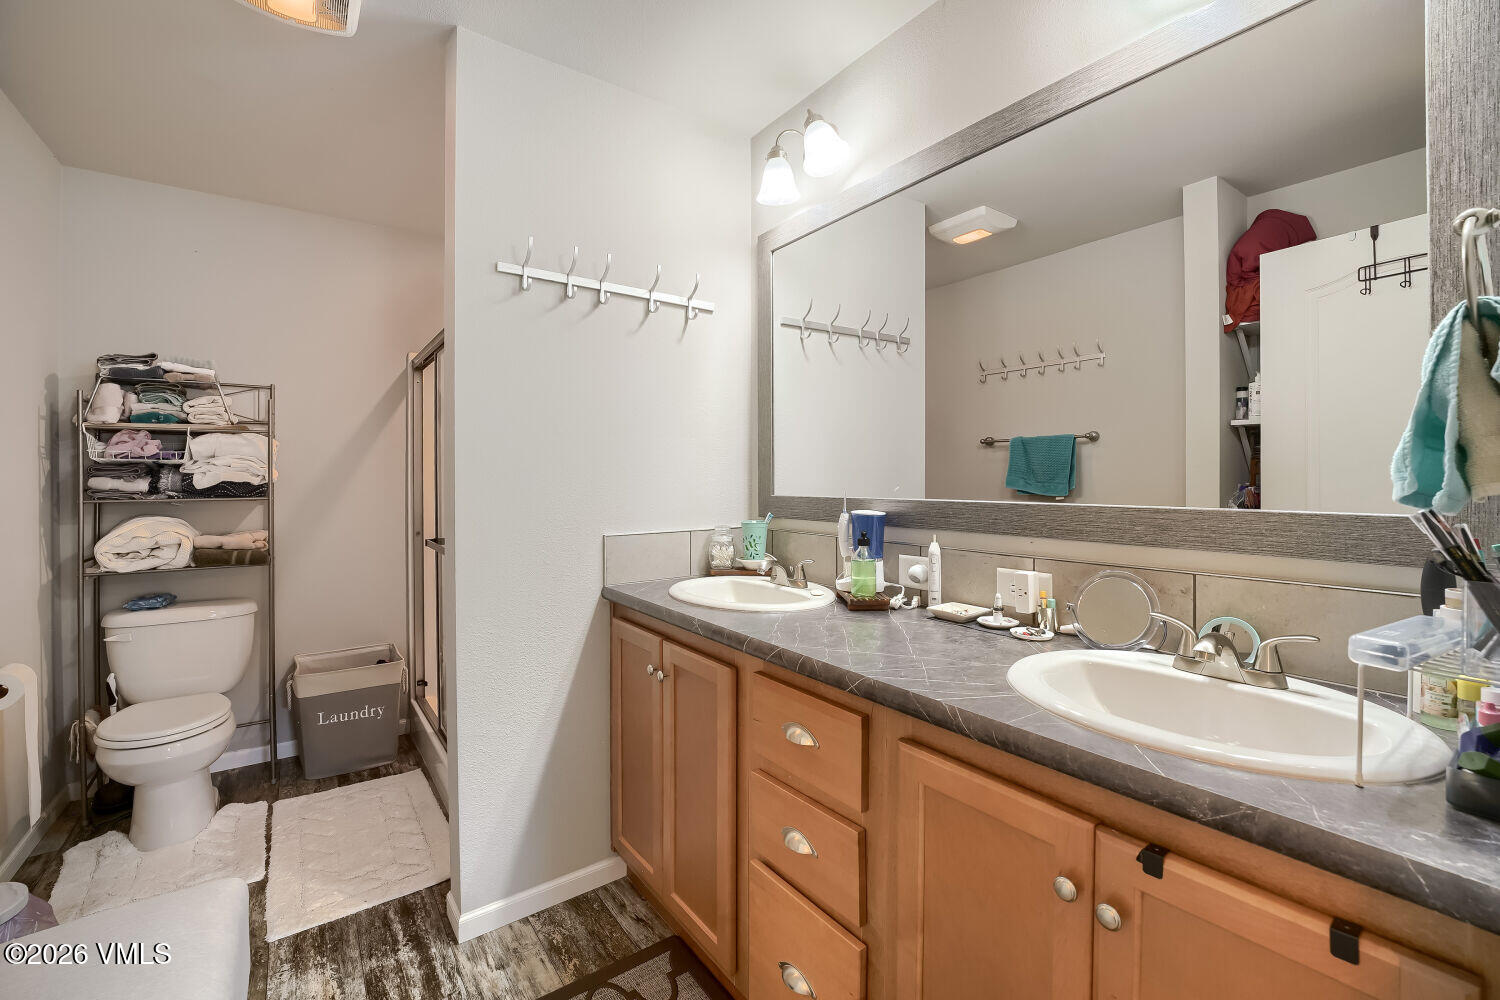
  • full bathroom1
  • three quarter bathroom1
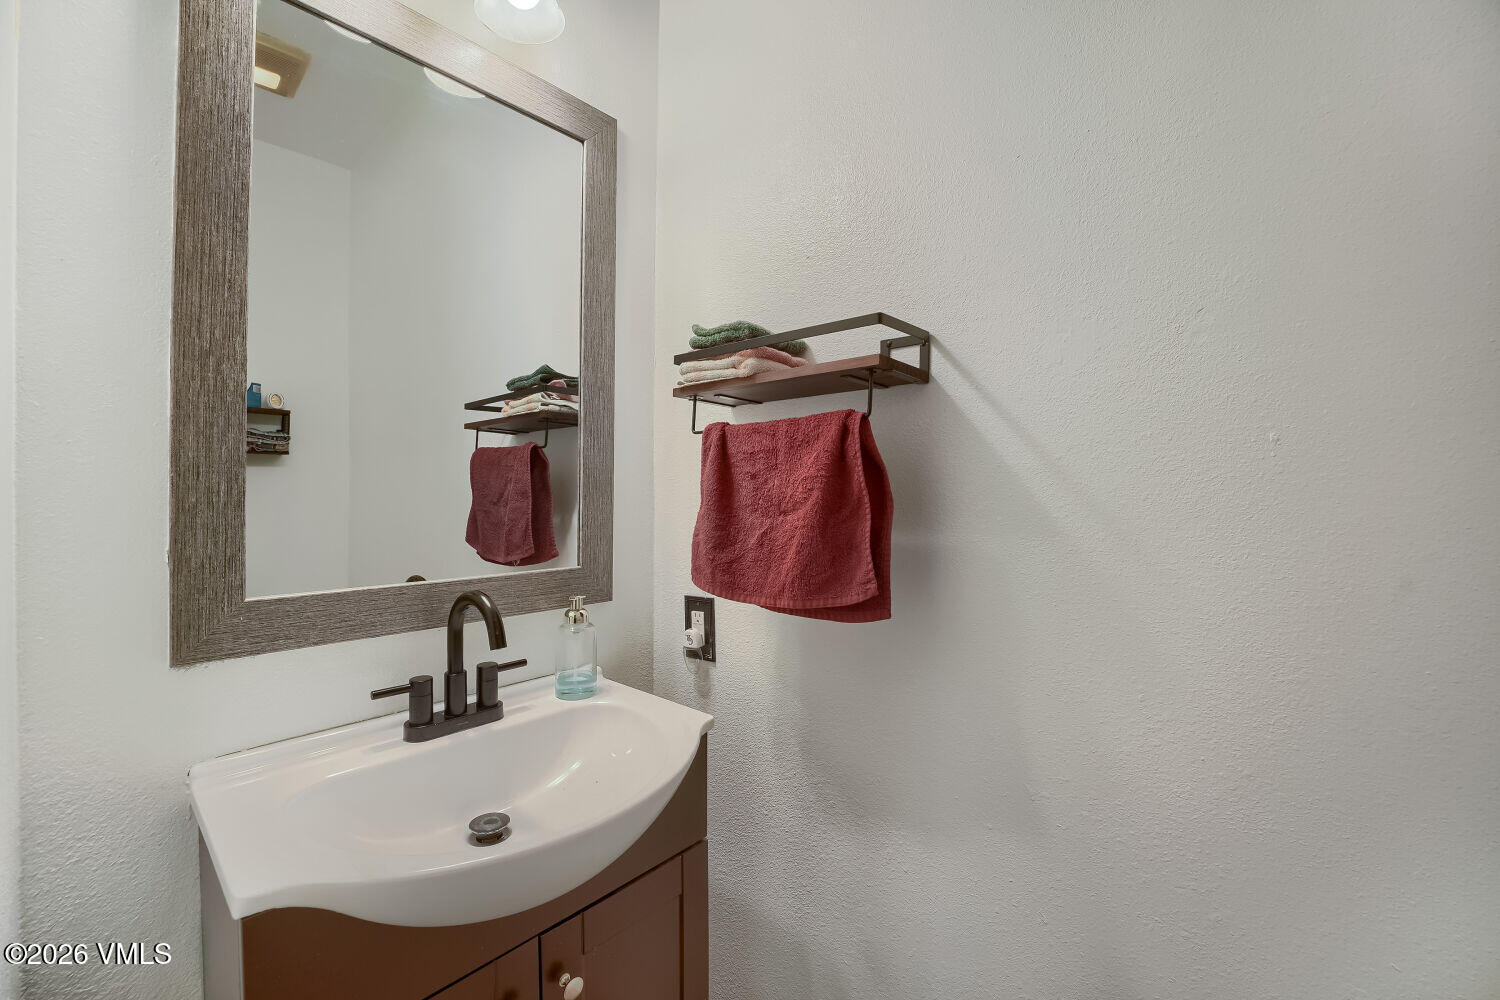
  • half bathroom1
  • Laundry room Electric Dryer Hookup, Washer Hookup
  • Flooring Carpet, Laminate
  • APPLIANCES Dishwasher, Microwave, Range, Refrigerator, Washer/Dryer
  • other interior Features Multi-Level

Area & Lot

  • Status Sold
  • Date Sold July 13, 2026
  • Living Area1,500 Sq.Ft.
  • Total Area1,500 Sq.Ft.
  • Lot Area4,269 Sq.Ft.
  • MLS® ID1014252
  • TypeMulti-Family
  • YEAR BUILT2018
  • View DescriptionMountain(s), South Facing, Valley

Exterior

  • STORIES2
  • Garage Space1.0
  • water SourcePublic
  • utilitiesInternet Available, Trash Service, Cable Available, Satellite, Sewer Connected
  • PoolOutdoor Pool
  • roofAsphalt
  • parkingGarage, Surface
  • HEAT TYPEForced Air
  • AIR CONDITIONINGCeiling Fan(s)
  • SubstructureFoam, Poured in Place
  • HOA AmenitiesClubhouse, Pool

Financial

  • Sales Price$572,000
  • Real Estate Tax $2,716/yr
  • HOA $75/mo
  • Zoning Residential
View Virtual Tour

Unlock Your Mountain Life

We're not just your average agents – we're seasoned experts, passionate locals, and dedicated advocates for your mountain lifestyle goals. Schedule a free consultation today!

Follow Us on Instagram